top of page


Community Dynamics & Institutions
John Baptista Garden exists like an isolated pocket within dense surrounding communities, yet it remains disconnected from their everyday activities and rhythms. Most of the movement and interaction happens along the edges, while the interior of the park stays largely inactive and underutilized. The boundary wall creates a strong physical separation, making the edge lively and active, whereas the inner space becomes the least used part of the site
The site is surrounded by active public movement, inactive leftover spaces, and a strong edge condition. Instead of treating these edges as dead zones, I saw them as an opportunity to activate social life along the boundary.


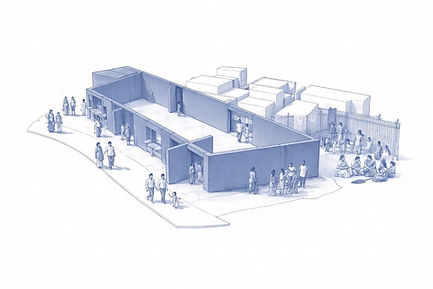
The core idea of my design is to thicken the boundary transforming it from a thin line into a habitable zone.
This boundary responds differently at different points, depending on human activity, scale, and program.
So rather than asking “How do we block access?”, I asked: “How can the boundary invite participation while still maintaining a sense of security?”
My approach was to activate the space through programmatic layering while responding to real community needs.
After interacting with the Kolivari community, it became clear that they lacked:
-
A common gathering space
-
Learning and skill‑based environments
-
Safe recreational areas
So, I introduced multiple programs, carefully zoned as:
-
Active zones – play areas, amphitheatre, adventure spaces
-
Learning zones – library, reading room, skill training spaces
-
Community zones – community hall and small‑scale women‑oriented spaces
These programs are connected through pathways and pockets of spaces, I introduced pockets of spaces along the boundarysmall pauses where people can stop, sit, play, read, or interact. These spaces are not isolated; they are visually and physically connected through pathways, level changes, and openings.


The boundary wall is the core architectural element of my project. Instead of acting as a barrier, the boundary is designed as a thickened, inhabitable edge what I call a multi‑behavioral interface.
These elements encourage constant interaction people don’t just pass by the wall; they engage with it.
Special care was taken to ensure inclusivity across age, gender, and occupation children, adults, women, employed and retired individuals all find a reason to use the space repeatedly.
-
Entry and exit points with articulated doors, sitting and accessibility

-
Seating integrated into the boundary, encouraging people to sit, work, or interact


-
Canvas walls for painting and expression, creating visual attraction


SECTION A-A

SECTION B-B

SECTION C-C

SECTION D-D

SECTION E-E
To conclude, this project demonstrates that architecture has the power to heal social boundaries.
By reimagining the boundary wall as a living edge, the design transforms a contested, neglected site into a space of interaction, learning, play, and community bonding.
Through architecture and this project , I have tried to show that even the most restrictive element can become a platform for interaction, learning, and community life ultimately keeping humanity alive through design


bottom of page